
How Mezzanine Floors Maximize Space Efficiency
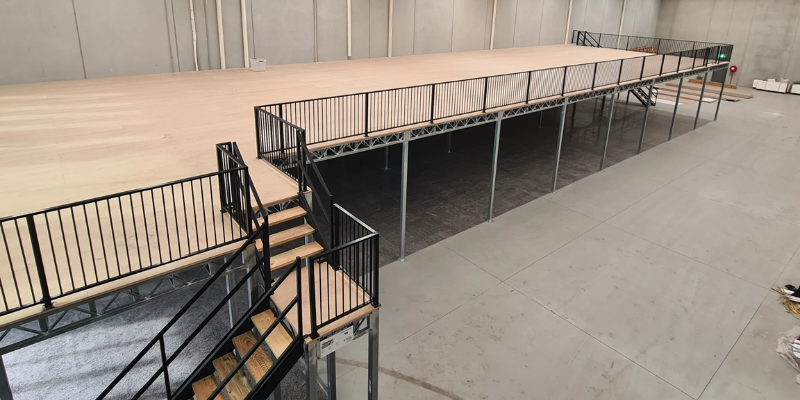
Industrial Mezzanine Floor: How Mezzanine Floors Maximize Space Efficiency in Warehouses and Buildings
Running out of floor space is one of those problems that sneaks up on a business. One year you have room to spare, the next you're stacking pallets in the walkway. Before you sign a lease on a bigger building, though, it's worth asking a simpler question: have you actually used the space you already have? That's usually where an Industrial Mezzanine Floor comes in — you build up, not out. To decide if it's right for you, you first need the real mezzanine floor definition, a sense of how a mezzanine floor for warehouse setup actually behaves in daily use, and what makes a mezzanine floor in building project go smoothly instead of turning into a mess.
So, What Exactly Is a Mezzanine Floor?
Here's the plainest mezzanine floor definition you'll find: it's an in-between level, built somewhere between your main floor and the ceiling, and — this is the part people miss — it doesn't cover the whole floor area beneath it. It's partial by design. Think of it as a raised platform you reach by stairs or a ladder, sitting above part of the ground floor, giving you a fresh working level without touching the building's footprint.
You could read a dozen versions of the mezzanine floor definition online and they'd all say roughly the same thing. What actually changes from one project to the next isn't the concept — it's the load rating, the decking, the railings, the little engineering choices. Somebody researching an Industrial Mezzanine Floor for a car parts warehouse needs a very different structure than someone adding one above a retail showroom, even though the mezzanine floor definition underneath both projects is identical.
Why Businesses Keep Choosing a Mezzanine Floor in Building Projects
Not every site can expand sideways. Zoning laws, neighboring plots, or just the cost of land can rule that out fast. That's usually when a mezzanine floor in building gets picked instead — no new land, no new permits for a whole extra structure, just smarter use of the height you're already paying for. A factory shed with a 20-foot ceiling, for instance, is basically wasting half its volume if nobody's using that upper air.
Add a mezzanine floor in building layouts like that, and suddenly you've got room for offices, a QC lab, a staff cafeteria, storage — pick whatever your operation actually needs — without shutting down anything happening on the ground floor while it's built.
Where It Really Pays Off: Mezzanine Floor for Warehouse Use
This is where the idea stops being theoretical. A mezzanine floor for warehouse setup turns dead overhead space into extra racking, a packing station, or a small office, and the forklifts down below never even notice it's there. Talk to anyone who's installed one, and they'll tell you a mezzanine floor for warehouse addition tends to pay for itself in a year or two — sometimes faster — just from not having to relocate to a bigger, pricier facility.
It's not surprising, then, that a mezzanine floor for warehouse upgrade has become one of the most common requests among growing businesses around Delhi NCR right now. Space is tight, land is expensive, and going vertical is simply the cheaper move.
Key Benefits, In Plain Terms
- More space, same address. An Industrial Mezzanine Floor can realistically add anywhere from 30% to 100% extra usable area inside walls you already own.
- Quick to put up. Most of the structure arrives prefabricated, so you're looking at weeks of installation, not months of construction.
- Cheaper than moving. Building up almost always costs less than leasing or buying a larger building elsewhere.
- Easy to change your mind later. A mezzanine floor in building layouts can be extended, reconfigured, or even taken down if your needs shift down the line.
- Cleaner operations. Splitting storage, office work, and production across levels tends to reduce clutter and improve safety on the floor.
Picking Mezzanine Floor Manufacturers and Contractors — Don't Rush This Part
Honestly, this is where a lot of projects go wrong. Good mezzanine floor manufacturers know their steel grades, understand load calculations properly, and won't cut corners on fire-safety compliance. Cheaper, less careful mezzanine floor manufacturers are how you end up with a deck that sags under weight it was "supposed" to handle, or a structure that fails inspection outright.
Installation matters just as much. Solid mezzanine floor contractors don't just show up and start welding — they'll check your existing columns, look at soil conditions if it's ground-level, and measure your actual ceiling height before finalizing any design. The better mezzanine floor contractors also handle staircases, railings, and load certification as standard, not as a costly add-on you discover later.
Before signing with anyone, ask mezzanine floor manufacturers for photos of past work, load-test certificates, and clear warranty terms. Ask mezzanine floor contractors how many warehouse or industrial jobs they've actually completed nearby, and whether they stick around for support after the job's done. When your mezzanine floor manufacturers and mezzanine floor contractors are on the same page — or better, the same company — projects tend to go a lot smoother, with far fewer surprises halfway through.
Frequently Asked Questions
1. What's the simplest mezzanine floor definition?
An intermediate floor built between your main floor and ceiling, covering only part of the total area, added mainly to gain extra usable space without full new construction.
2. How much weight can an Industrial Mezzanine Floor actually hold?
It varies by design — light storage mezzanines are usually rated around 300 kg/m², while heavy-duty ones built for racking or machinery can go well past 1,000 kg/m², depending on what you specify.
3. Is a mezzanine floor for warehouse use meant to be permanent?
Not necessarily. Bolted steel structures can be dismantled or moved later, while welded ones are more fixed — which route makes sense depends on your longer-term plans for the site.
4. How long does installing a mezzanine floor in building projects usually take?
Most standard jobs run two to six weeks from final design sign-off to completion, though size and how much is prefabricated off-site can shift that timeline.
5. What should I actually check before hiring mezzanine floor contractors?
Look at their track record on similar projects, ask for structural load certificates upfront, confirm they follow local fire and building codes, and get clear on what support they offer once installation is done.